Showing posts with label master ensuite. Show all posts

Tuesday, March 16, 2010

AS PROMISED ... ALL ABOUT THIS ...

on the weekend n did this ...

while j and his happy helpers did this
to the roof ...

on friday afternoon n came home to this ...

the view now looks like this ...

and this ...


from the inside the future bathroom
looks like this ...


love that this is part of the inside now ...

and this is the view from the master floor ...

when j and n walk outside it now
looks like this ...


cheers ~n

Friday, December 11, 2009

BUT THERE'S WORK TO BE DONE

well the city and i'm sure a lot of this wonderful country called canada is in a current state of a deep freeze. the roads are slick with black ice, the wind bitterly cold, cars reluctant to start because we have been so fortunate to dip down in temperature to -30 degrees celcius and even lower with the wind chill factor ... but that never stops things from happening in our house ... while most people would be inclined to curl up in bed with movies, books and hot chocolate and try not to leave the house for the entire weekend ... we are dealing with a totally different situation ... when it comes to renovating our house it is never done in a traditional manner ...

take last year for instance ... windows in our house don't get put in during the warm summer months instead huge gaping holes are cut when the temperature is -30 ... this seems to be the case with the projects this year ... j and his dad's business busyness is winding down and holidays are being taken which is the perfect time to cut a gigantic hole in the roof and put up the bathroom dormer ... right in the middle of the winter ... seems logical and totally sane to me :)

the ice fog surrounding the city

j bundled up with his new christmas presents
(and trying not to freeze)

right now the walls are sitting outside waiting to be lifted up and j and his happy helper are working on the basement stuff until the temperature gets just a little bit warmer which according to environment canada will be the end of the week... i just know that whenever the day comes that i can see and touch the sky from the bedroom because there is a hole in the roof i will be going to the mall and relaxing with a latte there ... until then some pictures of the basement which is starting to resemble less of a dungeon and more of a basement (even the troll under the stairs finally moved out)

do you dare to enter the dungeon?
very soon this door will be gone, the tunnel opened up so it doesn't feel so much like your trapped in a maze

this wall will be opened up between the posts
with a half wall going down the stairs

all the ducting is now finished in the basement ...
and the entire house has heat again ...
just in time for this terrible drop in temperature

well some bits of the basement still look like a dungeon ...
can't wait to put the new windows in :)

the future laundry room that is accessed under the stairs
(you may recall the dilemma about this)

the bathroom backing onto the laundry room

future bedroom now occupied by the washer and dryer
(who are waiting patiently for their new home)
future living room

other side of the living room
(probably going to be the gym)
cheers ~from a frozen n

Friday, November 20, 2009

AND WE GET A BIT CLOSER ... TO THE VERY BEGINNING

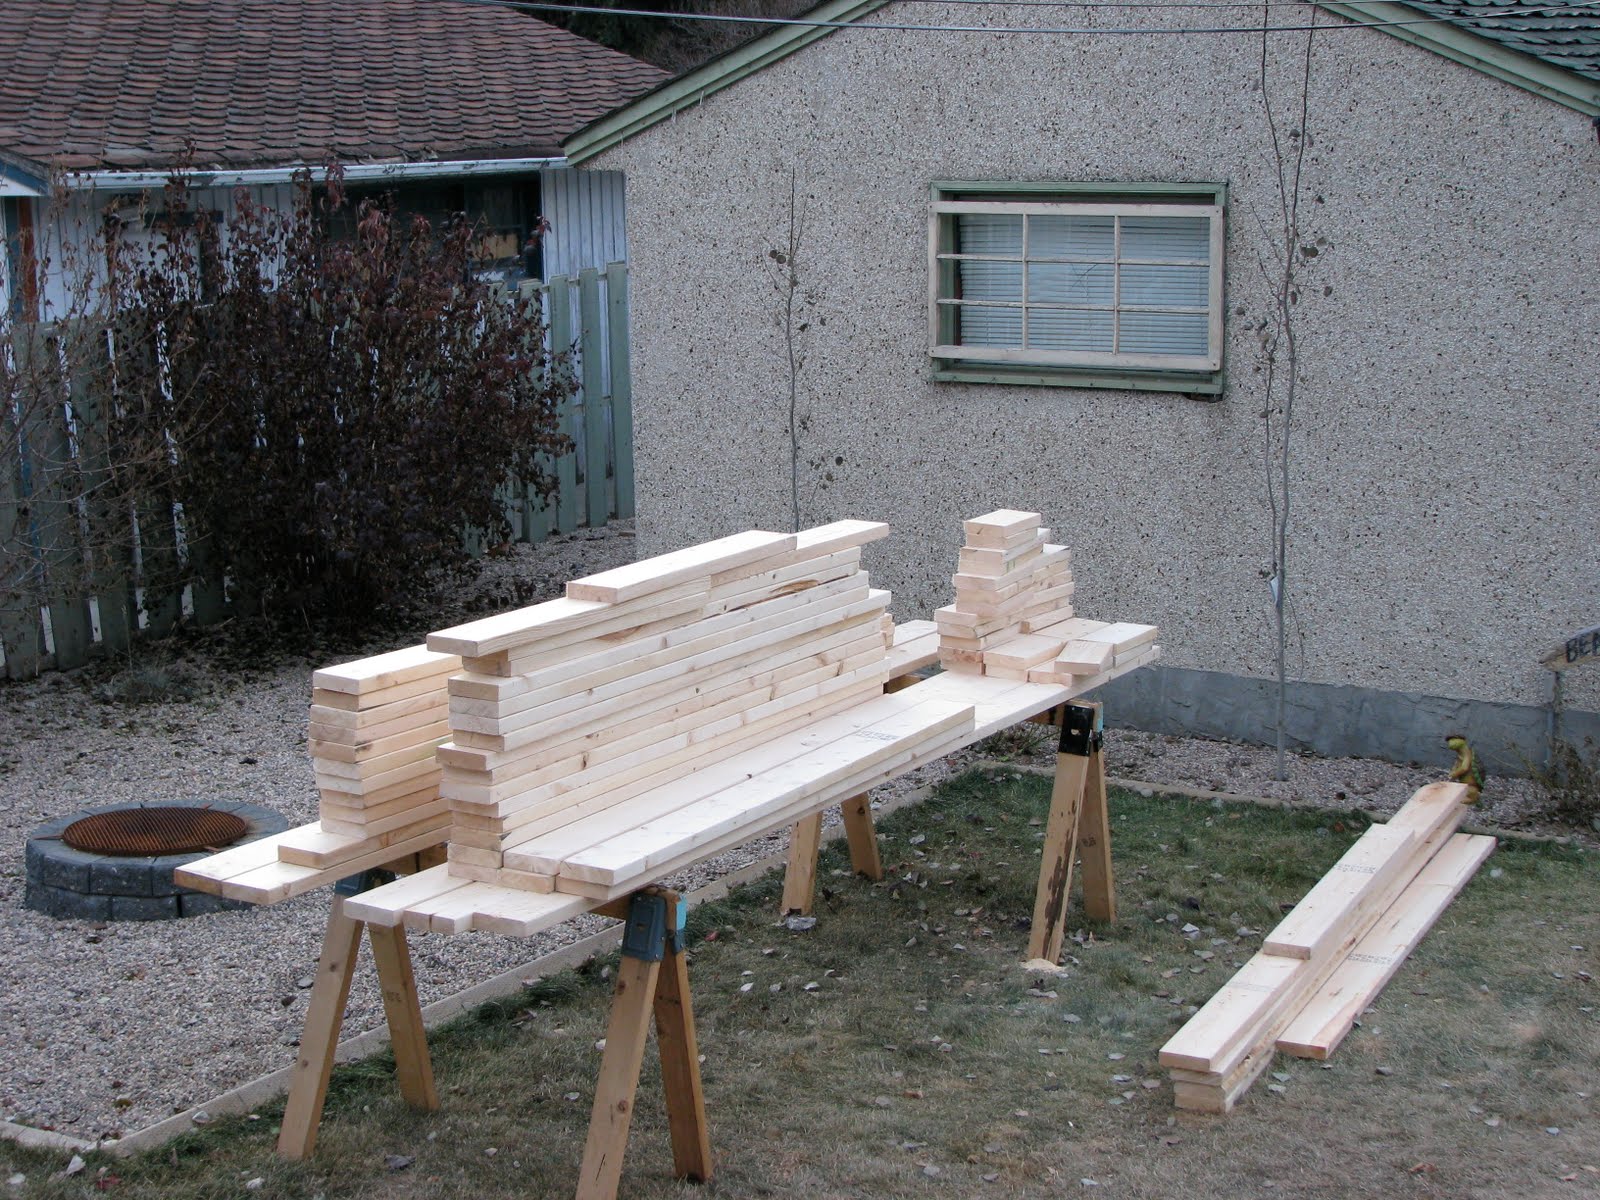
this weekend the happy helpers came back and the project du jour is planning and starting to piece together the upstairs dormer for the master bedroom en-suite ... it is being made in pieces on the ground before the huge hole is cut in the roof during our lovely winter season ... fortunately the weather is cooperating as it is unusually warmer and there is no snow which is weird for the middle of november in canada

those who know j and n know that this project is near and dear to their hearts. this upstairs loft is what sold them on purchasing the house and they had a dream ... a dream of an entire master floor with vaulted dormers made into an apartment style suite ... complete with a bathroom en-suite filled with visions of a soaker tub, a bedroom nook overlooking the dreamy front street trees and an upstairs library to recharge, rest and relax with a great book ... that was 3 plus years ago and this weekend dreams really do come true!

after this weekend the bathroom layout settled on and part of the upstairs torn apart to make way for j and n's 4 piece bathroom ... yes you heard it right 4 piece bathroom!!

with a lot of planning and re-planning, scouring the internet for bathroom inspiration we found the layout courtesy of our hotel room from a last minute trip across the pond to london for spring break

here are the inspiration pics


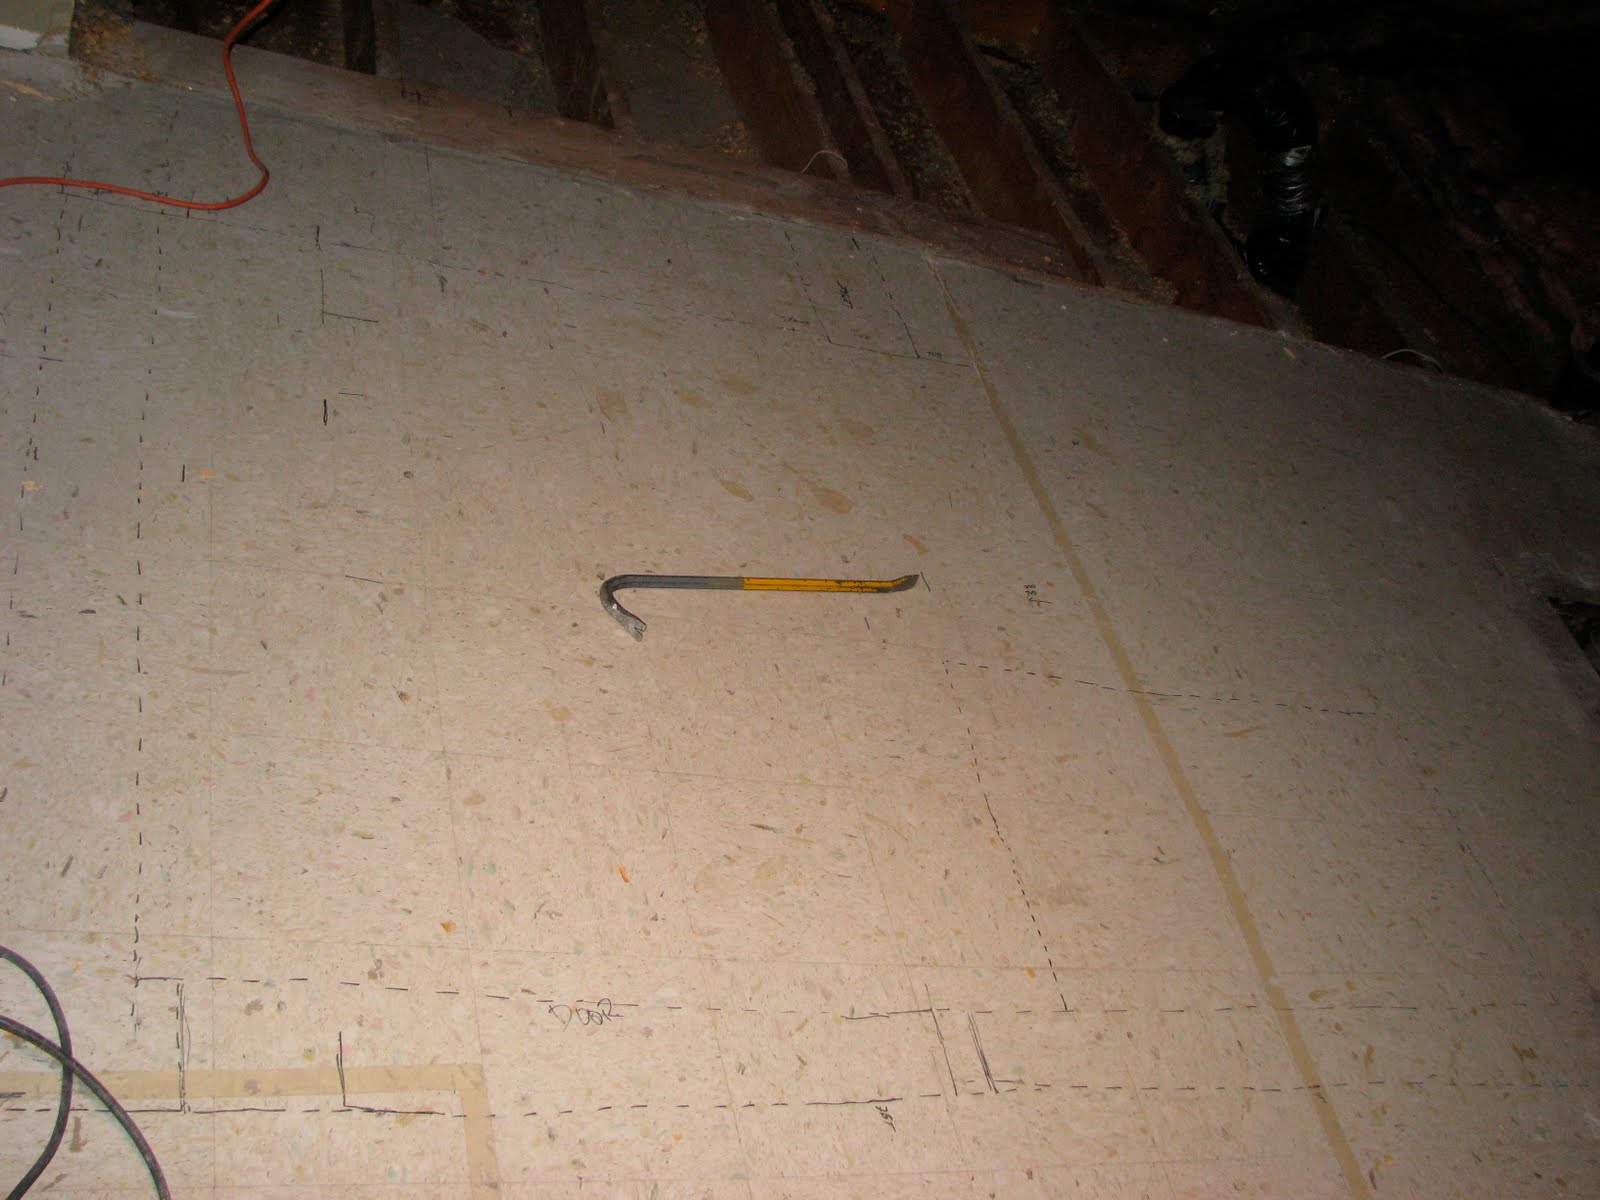
here is the sharpie drawn layout of the bathroom (very official!)

flashback to the beginning where it sat for a few years like this because of the numerous projects (aka everything) on the main floor


but this weekend things changed and it started to look more like this!


still a long way to go but it's progress

the happy helpers are set to come back in a few weeks and j and n will have the upstairs plumbing ready to go and then the gigantic hole in the roof will be cut and the bones of the bathroom will be in place. the happy helpers have to take a vacation before the year ends and they have graciously decided to brave the cold and come back during the beginning of december for a few weeks and finish putting in the bedroom nook dormer and the upstairs library dormer. j and n are so excited that by christmas this amazing transformation will be well on its way to completion and it can't come any sooner as n's sister, brother-in-law, kidlet niece and baby-to-be are moving in while they build their dream house

cheers ~n